Blog
AI Interior Design: Plan a Room from a Photo
By Ofrai Editorial (Editorial Team)
A room visualisation is a useful way to discuss atmosphere and furniture direction. Start by marking the parts of the existing room that must stay fixed. That turns a vague makeover request into a concept you can compare with the space you actually have.
Photograph the room from a useful position
Use a clear image that shows the floor, two walls and the main window if possible. Keep the camera level and avoid an extreme wide-angle view. Record actual measurements separately. A photograph gives appearance cues; it does not supply a reliable floor plan or reveal what is inside the walls.
List fixed and flexible elements
Keep doors, windows, ceiling height and circulation routes in the fixed list. Put paint, textiles and movable furniture in the flexible list. Ask the model to preserve the fixed list explicitly. If the output relocates a window to make the composition prettier, it no longer answers the original room brief.
Prompt for one coherent material palette
Try: Redesign this living room while keeping the doors, windows and camera angle. Use warm white walls, a linen sofa, light oak furniture and a muted green rug. Keep the walkway from the door to the window open. Natural morning light, realistic furniture scale, no added windows. Change one palette element per variation.
Review scale and practical access
Compare chair heights, door clearance and furniture depth with your measurements. Check whether drawers could open and whether a person could pass between pieces. Generated scenes can hide impossible joins or merge furniture into walls. Treat these as reasons to revise the concept, not as tolerances to accept in construction.
Move from visual concept to a real plan
Select an image for its materials and arrangement, then translate it into a measured shopping or design plan. Confirm product dimensions and installation requirements with the relevant supplier or professional. For a second view, use the approved concept as a reference, and check that furniture and openings remain consistent.
How the same room brief changes across models
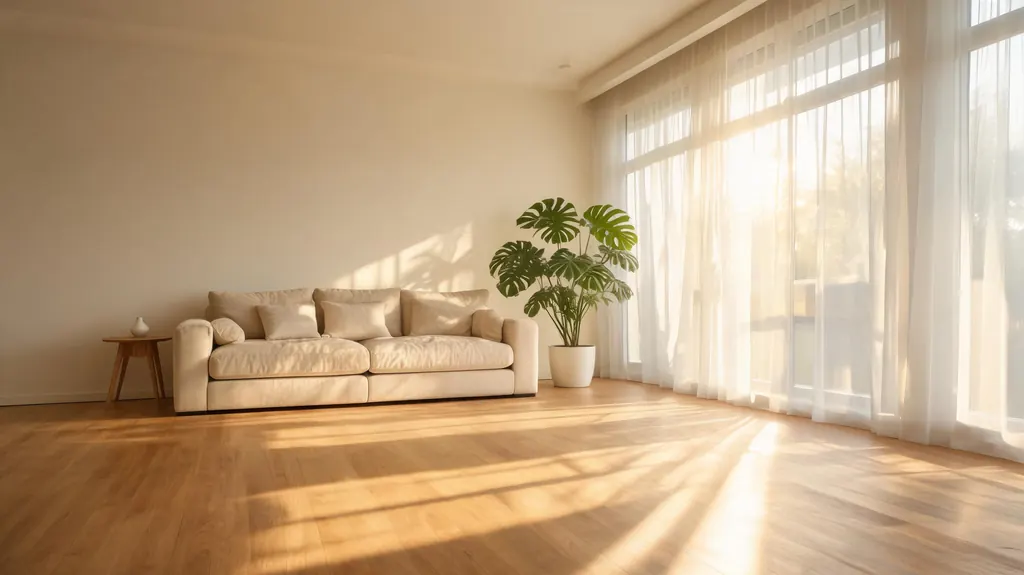
Ofrai test · 2026-10-25 · 1K · 16:9 · one image per model from the same text prompt.
Scandinavian living room with a light oak floor, linen sofa, large window with sheer curtains, a monstera plant, morning sun casting long shadows, architectural interior photograph.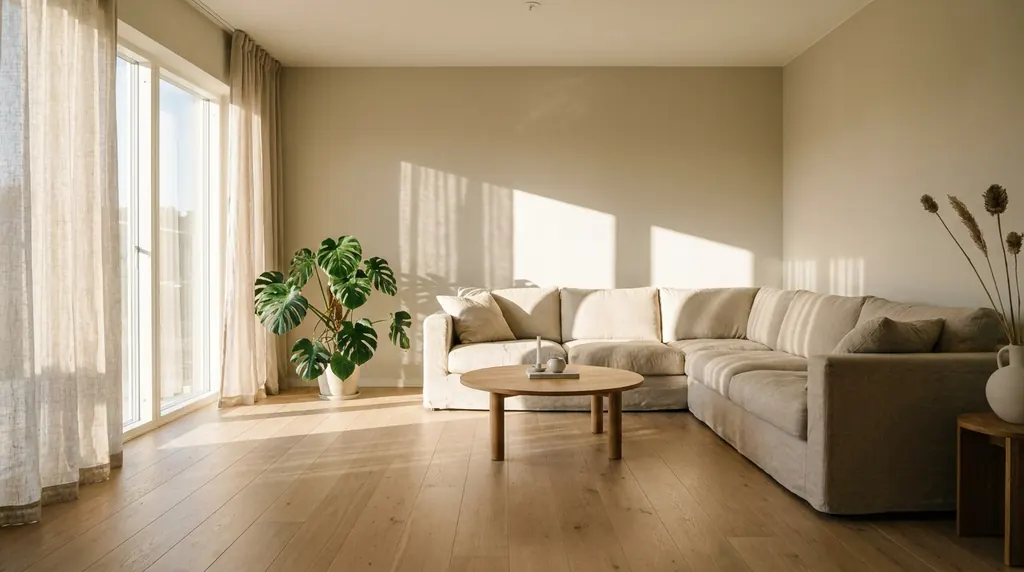
FAQ
- Can the image replace a measured plan?
- No. Keep actual dimensions separately and have technical or structural work checked by the appropriate professional.
- Why did the room get an extra window?
- The model may invent geometry. Specify fixed openings and reject concepts that change them.
- Should I change every material at once?
- Use a small material palette first, then vary one element so you can see what caused the difference.